Stockton Springs
$999,900
38 Osprey Reach Road
mls: 1670310
Bedrooms: 3
Bathrooms: 3
Year Built: 2006
Sq Footage: 3,400
Lot Size: 2.4
Taxes: $10,678
Status: Active

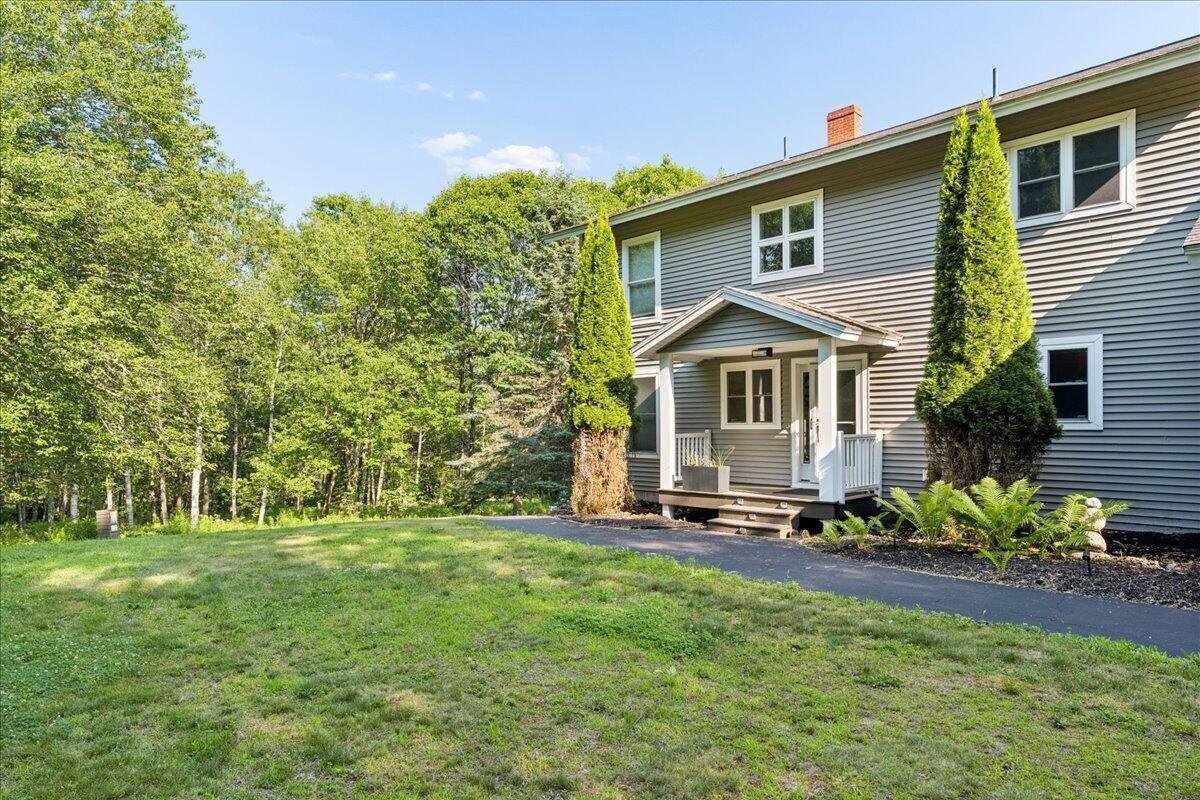
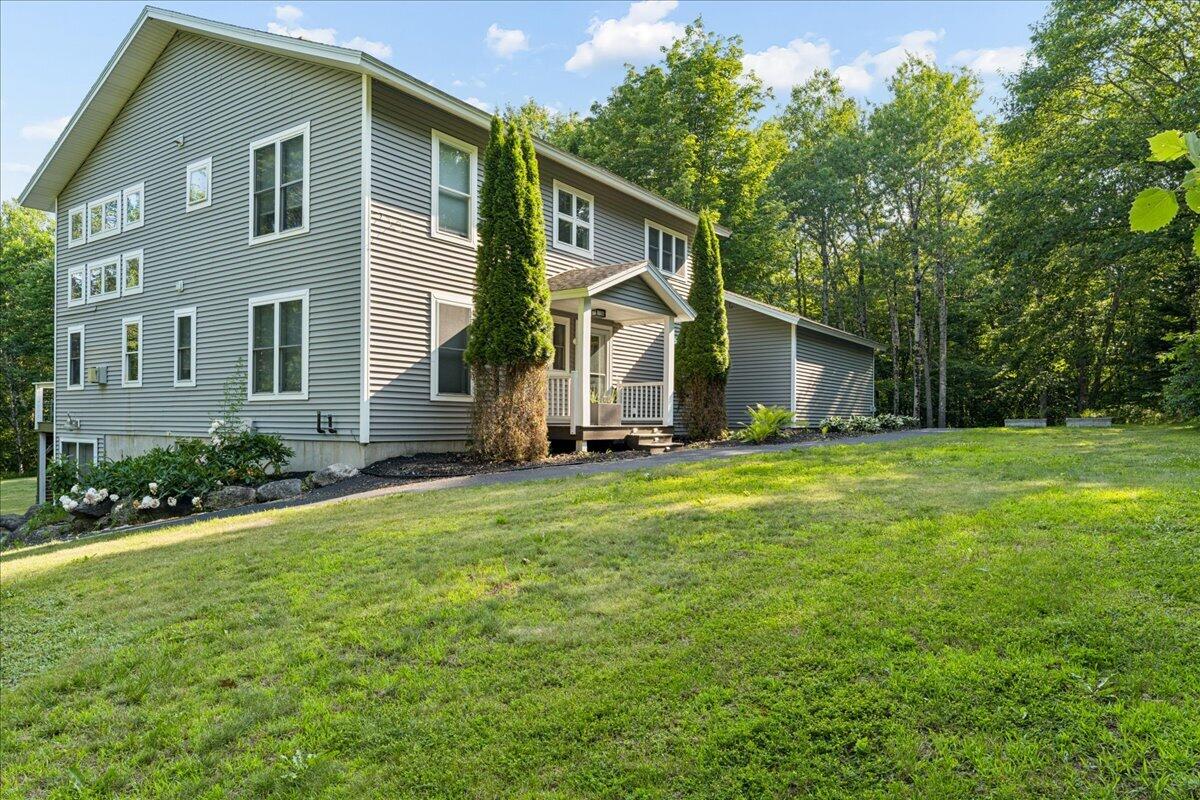
Discover refined coastal living in this beautifully renovated Maine retreat, where contemporary elegance is inspired by the timeless style of an Italian luxury home.
Listed by: Maine Country and Coast Real Estate

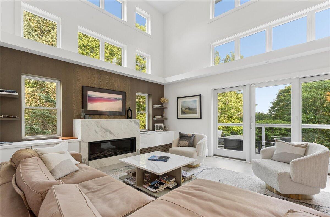
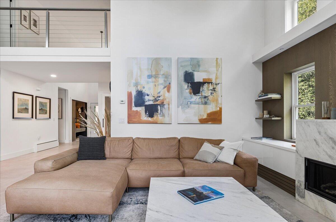
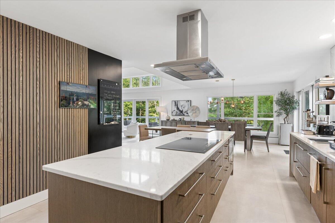
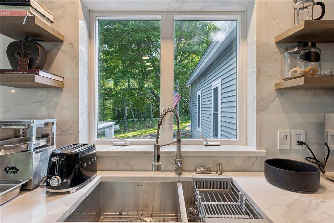
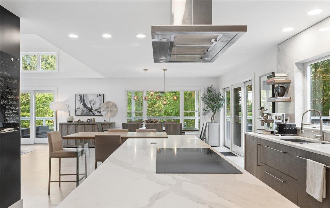
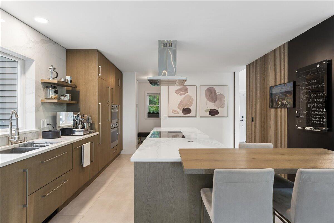
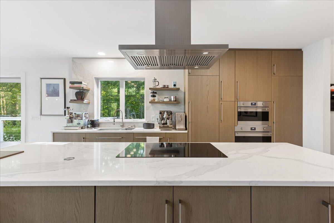
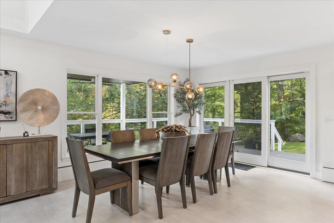
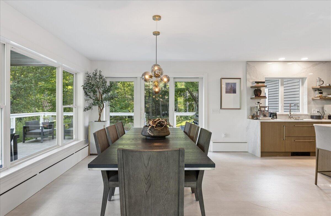
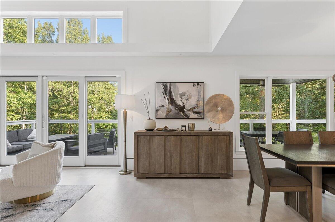
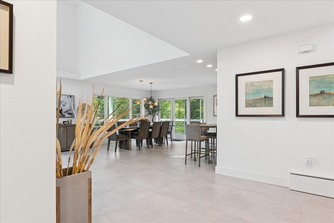
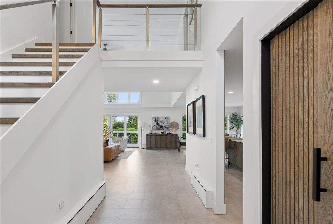
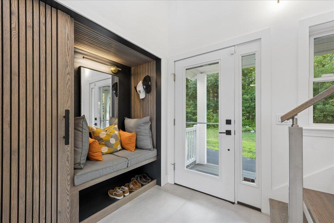
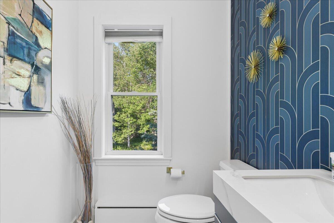
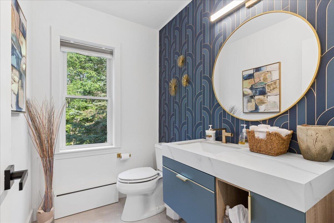
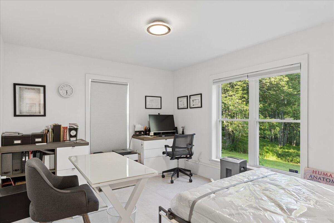
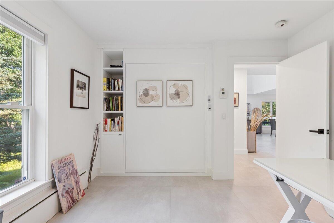
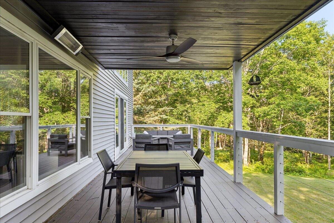
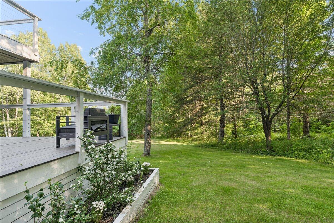
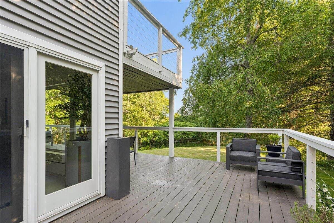
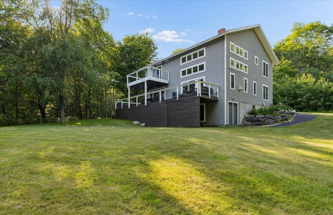
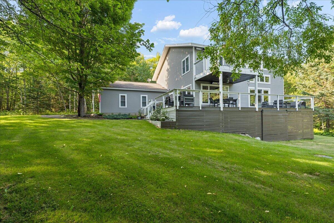
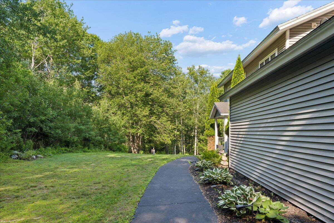
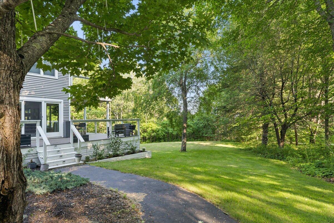
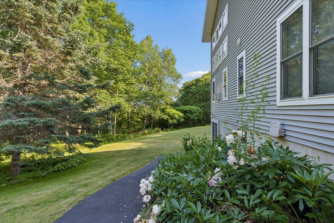
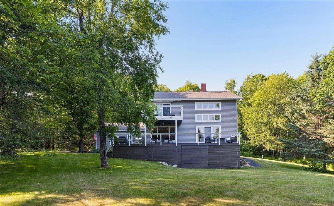
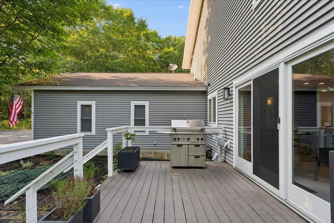
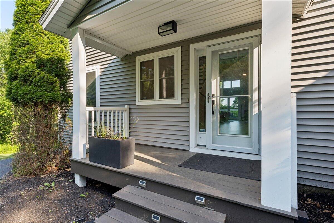
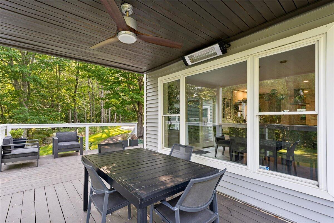
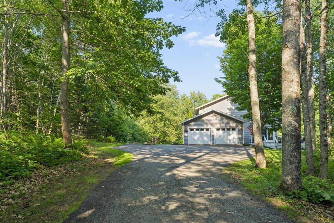
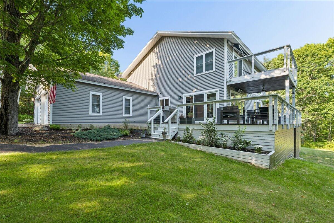
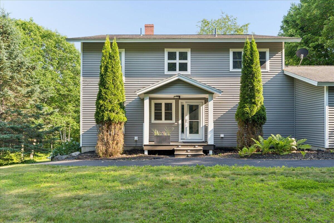
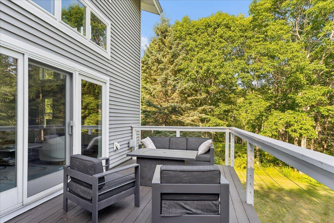
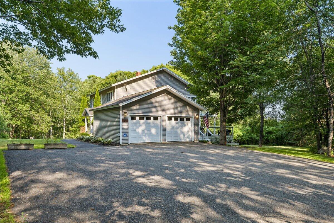
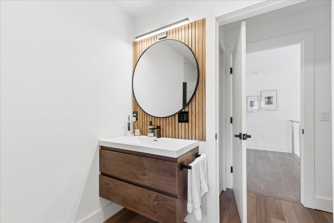
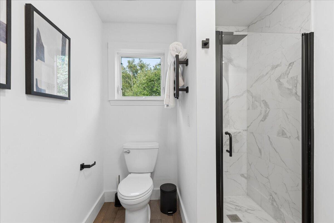
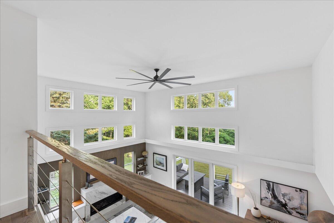
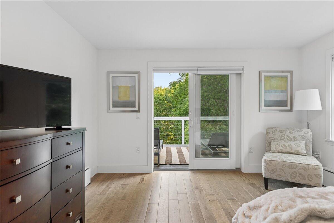
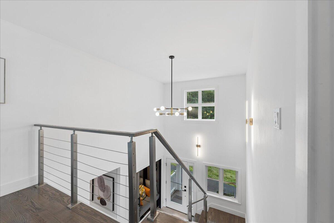
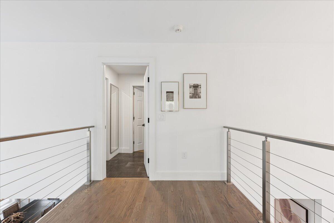
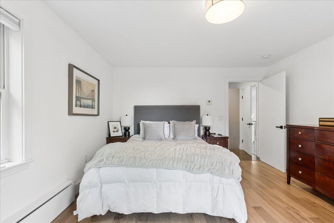
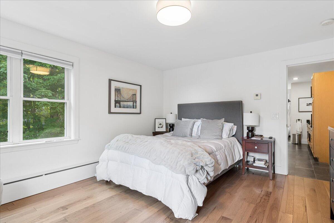
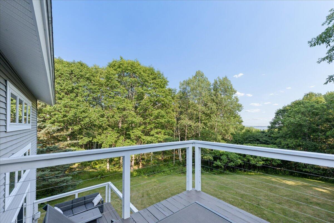
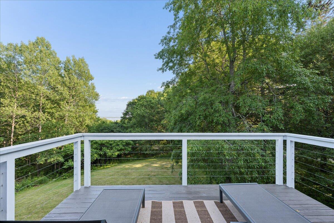
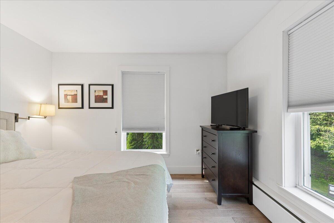
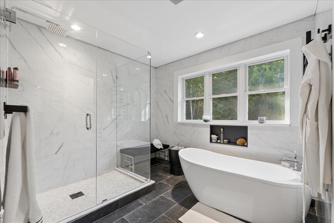
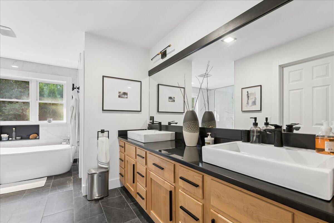
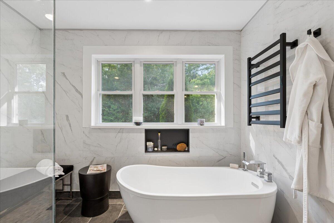
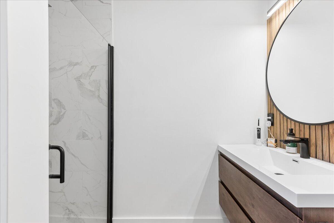
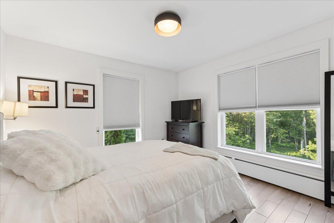
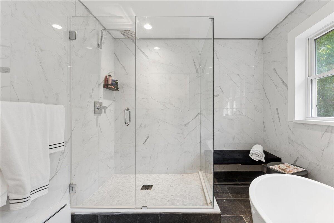
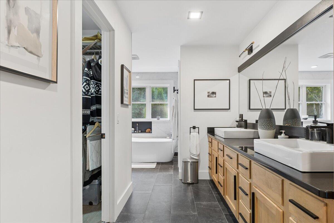
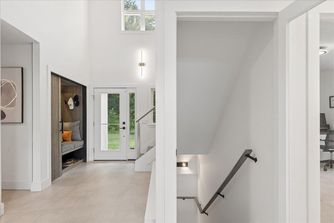
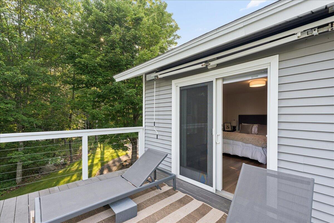
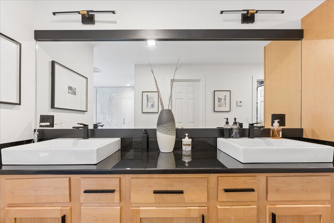
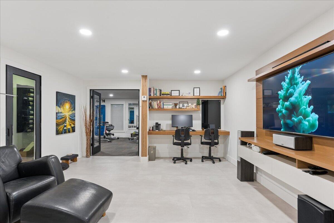
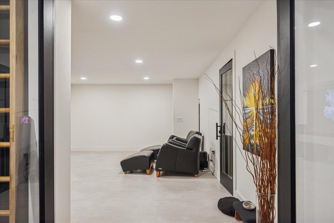
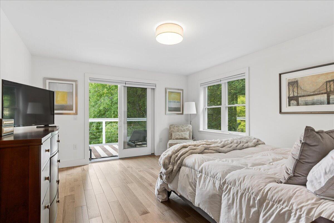
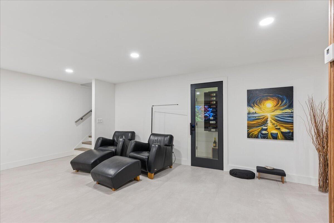
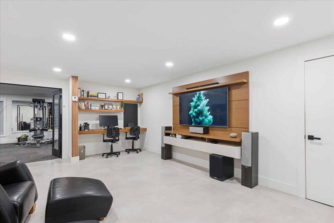
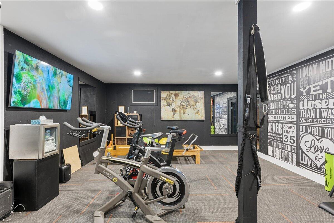
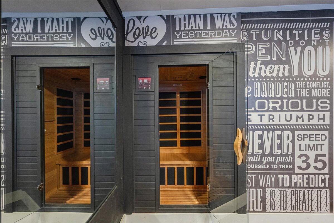
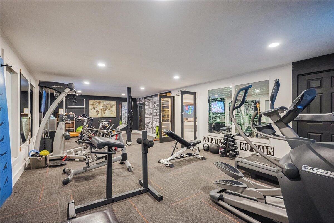
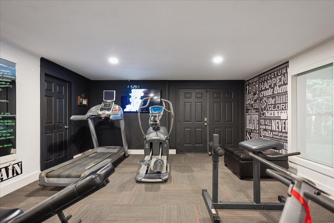
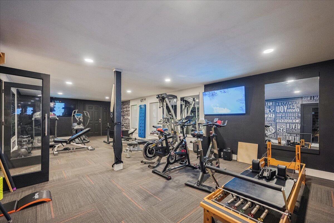
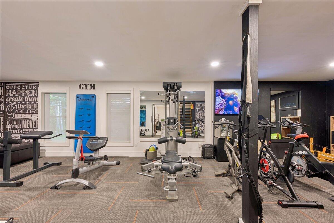
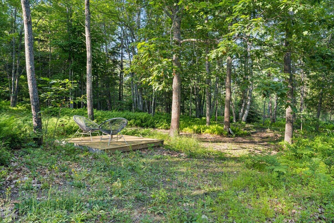
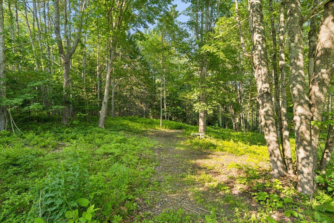
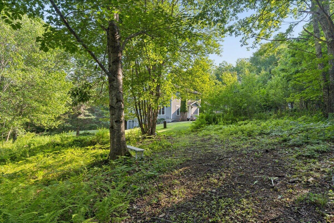
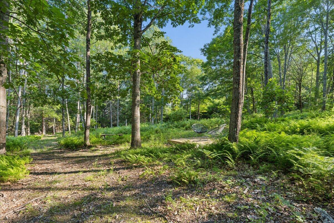
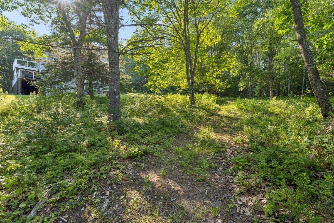
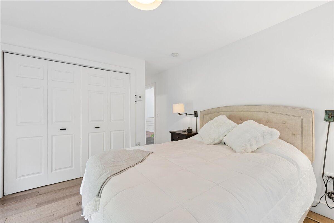
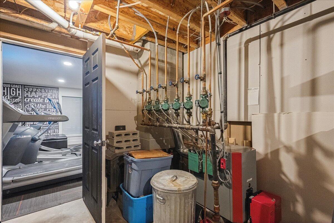
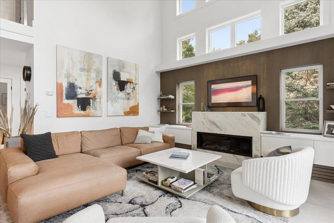
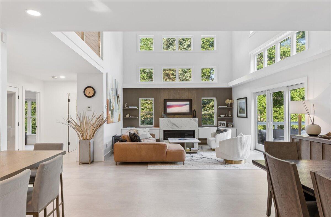
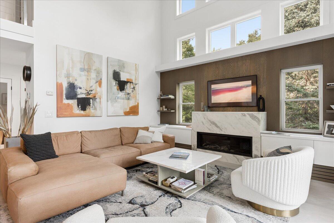
Discover refined coastal living in this beautifully renovated Maine retreat, where contemporary elegance is inspired by the timeless style of an Italian luxury home. Every detail has been thoughtfully curated, from the hand-selected furnishings--many imported from Italy--to the exceptional finishes found throughout. The bright, open-concept main level is filled with natural light and features luxury vinyl flooring, a cozy propane fireplace, and a chef's kitchen designed with Calacatta quartz countertops, soft-close oak cabinetry, premium SMEG appliances, and abundant workspace for cooking and entertaining. A first-floor bedroom and half bath provide flexibility for guests or a home office. Upstairs, the spacious primary suite captures beautiful ocean views and includes dual walk-in closets, a spa-inspired bath with a soaking tub, separate shower, and double vanity, plus a private deck that creates the perfect place to enjoy peaceful mornings by the water. The walkout lower level includes a home gym, sauna, and a versatile bonus room ideal for a family room, office, or hobby space. Step outside to expansive decks and private walking trails that wind through your own wooded retreat, creating a tranquil setting for relaxing or gathering with family and friends. Combining luxury finishes, thoughtful design, and scenic coastal surroundings, this one-of-a-kind property delivers an exceptional Maine lifestyle.
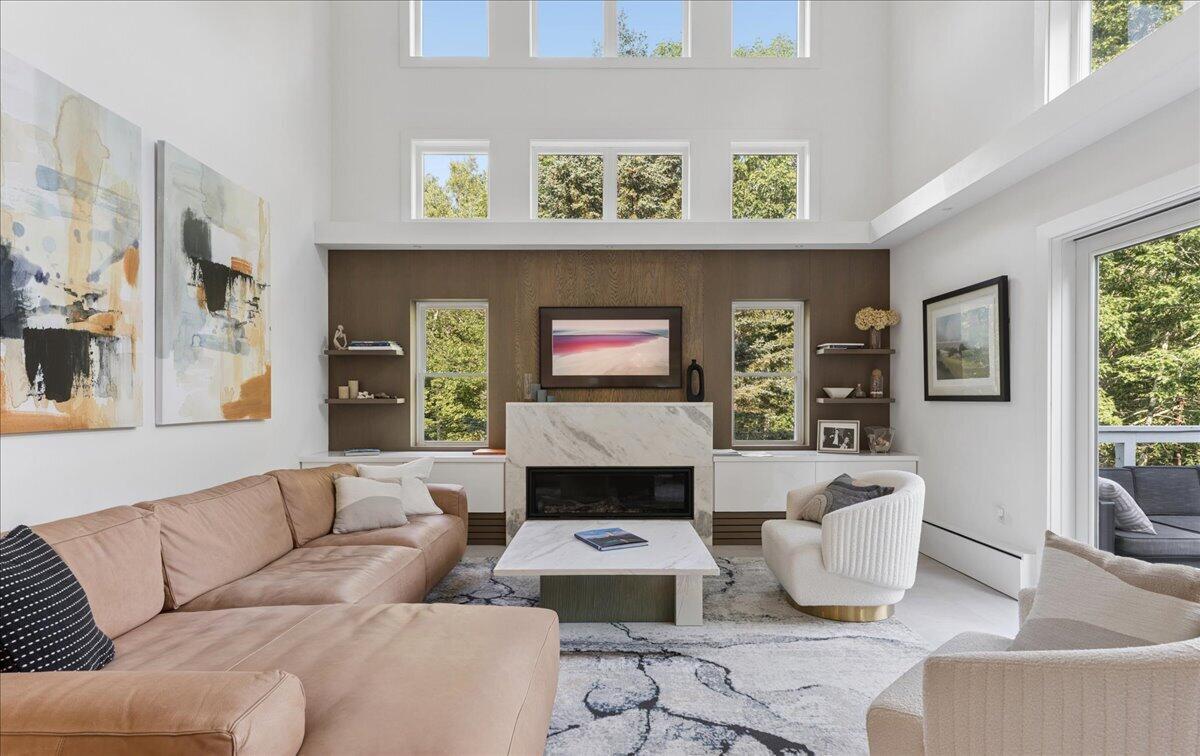
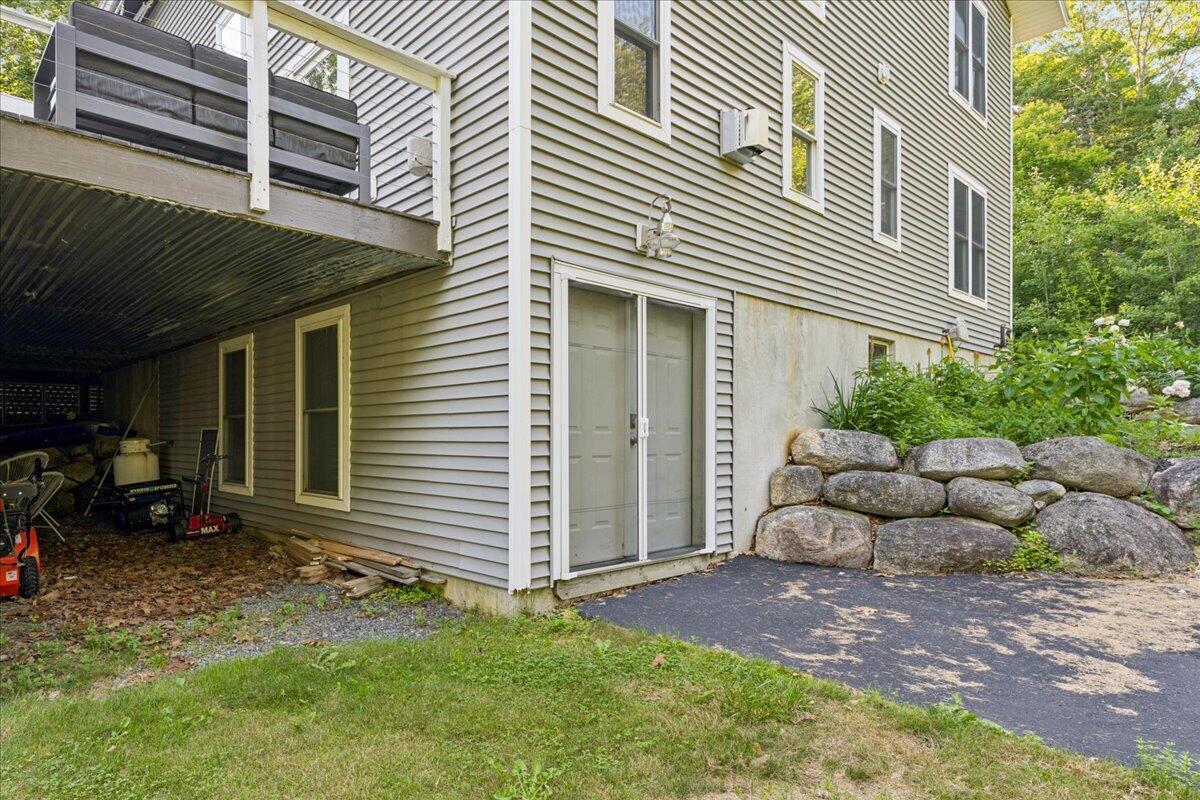

Listed by: Maine Country and Coast Real Estate

Above Grade Finished Area
2200.00
Accessibility Features
Level Entry
Appliances
Cooktop, Dishwasher, Disposal, Dryer, Microwave, Refrigerator, Wall Oven, Washer, Other
Architectural Style
Contemporary
Basement
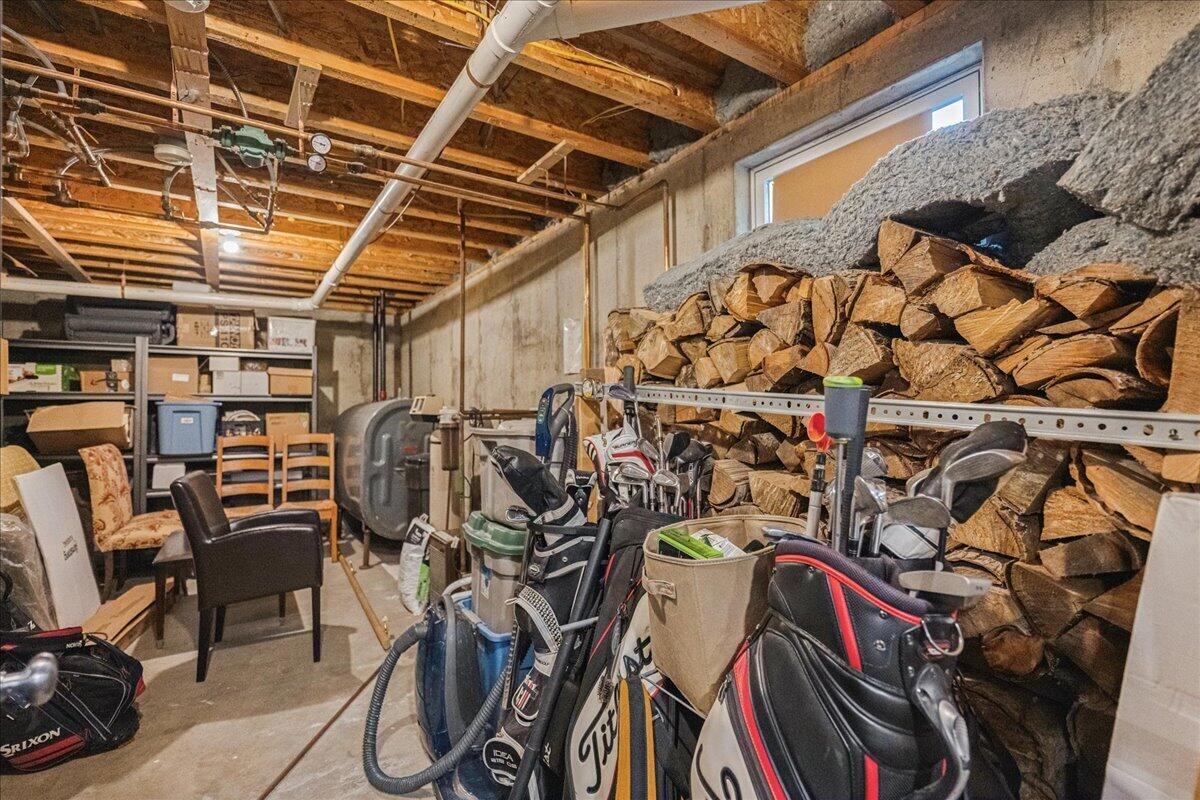
Interior Entry, Walk-Out Access, Finished, Full
Bathrooms Full
2
Bathrooms Half
1
Bathrooms Total Integer
3
Bedrooms Total
3
Below Grade Finished Area
1200.00
Body Type
Building Area Total
3400.00
Construction Materials
Wood Frame, Vinyl Siding
Cooling
Wall Unit(s), Window Unit(s)
Cooling Yes/No
1
Electric
Circuit Breakers, Generator Hookup
Exterior Features
Animal Containment System
Fireplaces Total
1
Flooring
Tile, Wood, Luxury Vinyl
Foundation Details
Poured Concrete
Garage Spaces
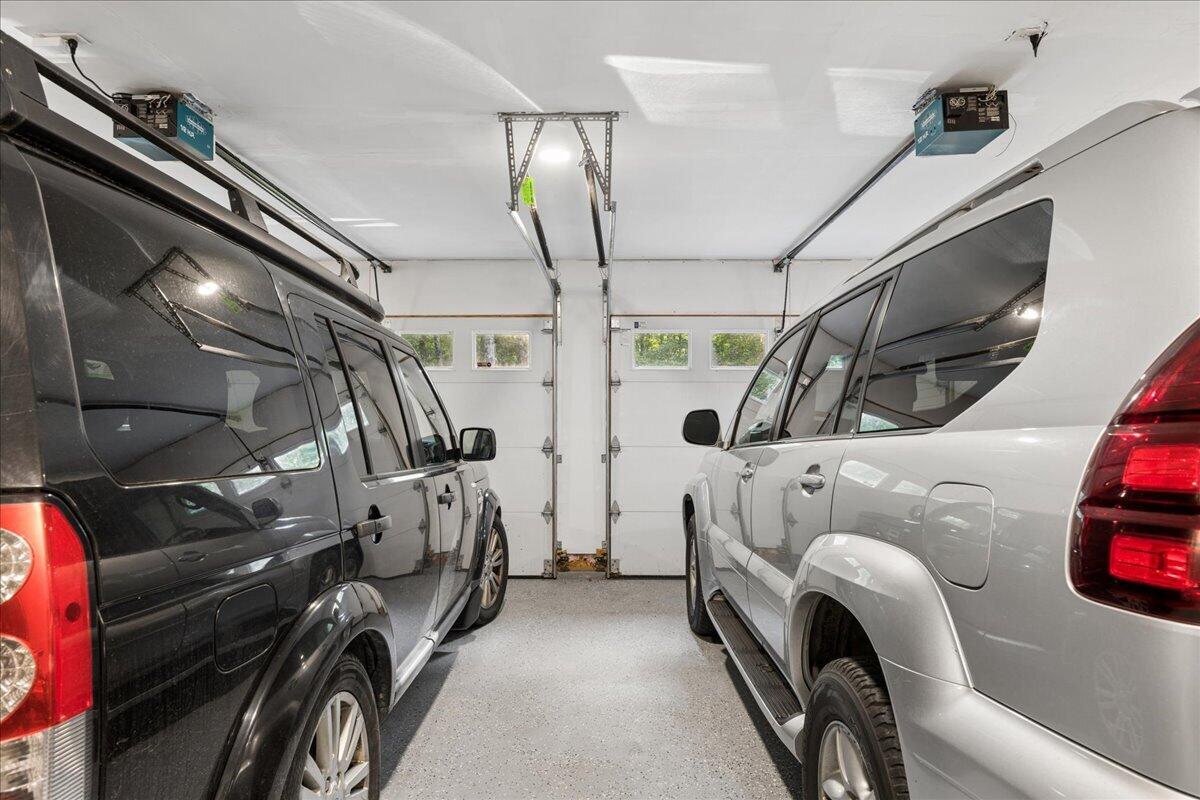
2.00
Garage Yes/No
1
Green Energy Efficient
Ceiling Fans, LED Light Fixtures, Thermostat
Heating
Oil, Propane, Baseboard, Hot Water, Zoned, Other, Radiant
Heating Yes/No
1
Interior Features
1st Floor Bedroom, Bathtub, Other, Pantry, Storage, Walk-In Closet(s), Primary Bedroom w/Bath
Laundry Features
Main Level
Lot Features
Irrigation System, Near Public Beach, Near Shopping, Near Town, Rural, Subdivided, Near Railroad, Level, Open Lot, Rolling Slope, Landscaped, Wooded
Lot Size Acres
2.4000
Other Equipment
Air Radon Mitigation System, Cable, Generator, Internet Access Available
Other Structures
Parking Features
Paved, 5 - 10 Spaces, Garage Door Opener, Inside Entrance, Heated Garage
Patio And Porch Features
Deck, Porch
Pets Allowed
Property Condition
Roof
Composition, Shingle
Rooms Total
8
Sewer
Private Sewer
Tax Annual Amount
10678.00
Utilities
Water Body Name
Ocean, Cove
Water Source
Private
Waterfront Features
Beach Rights, Deeded, ROW to Water
Year Built
2006
Zoning
Res